


Developer
Consultario USA
Architect
Architectonica
Interior Design
Piero Lissoni
About
Oceana Bal Harbour
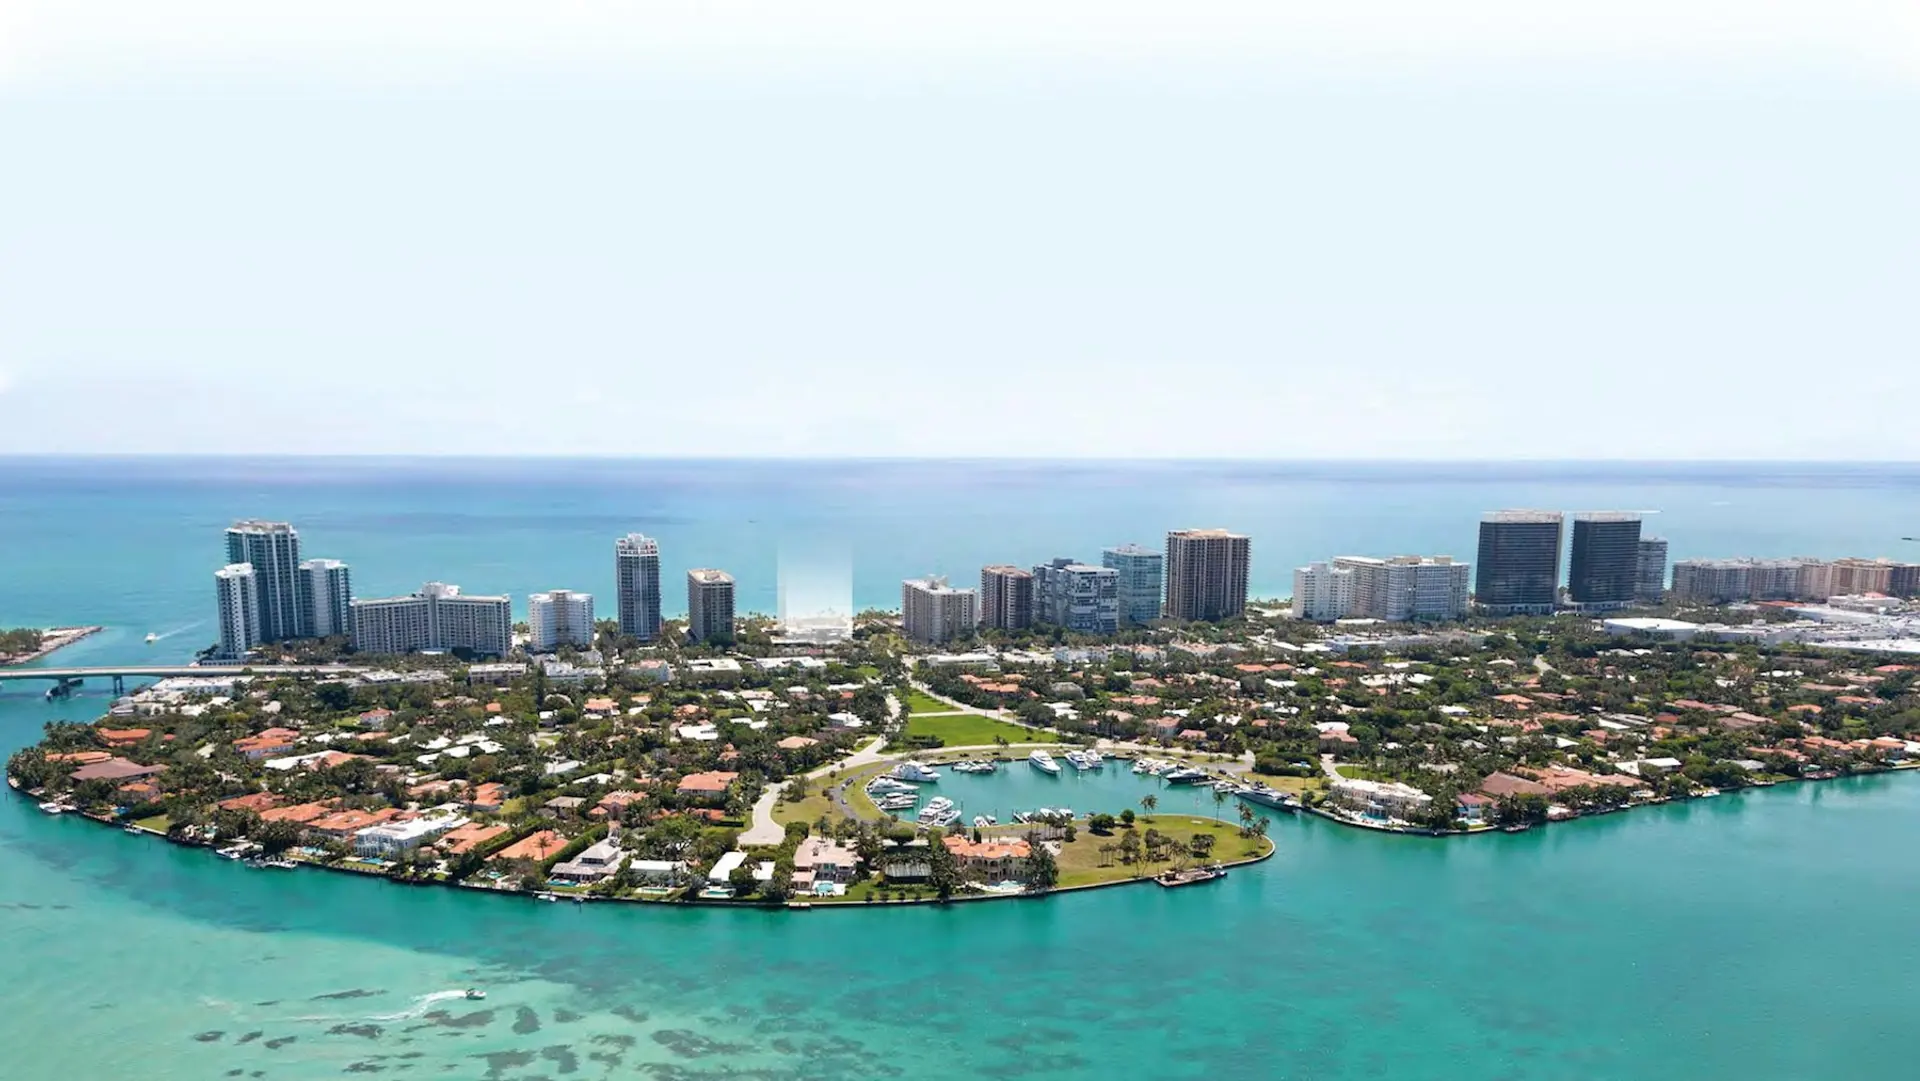
10201 Collins Avenue, Bal Harbour, FL
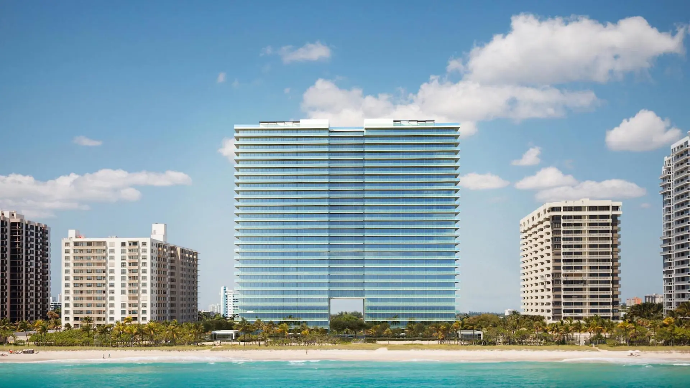
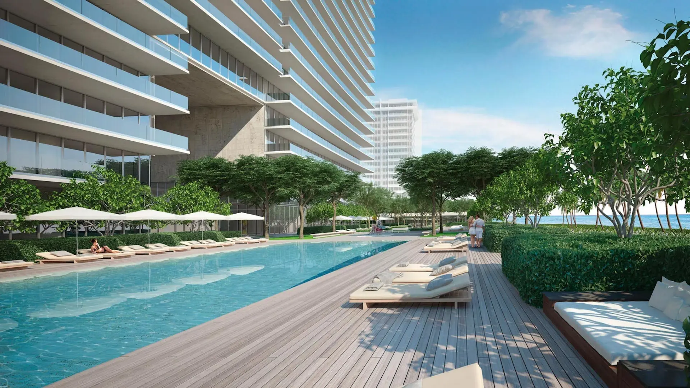
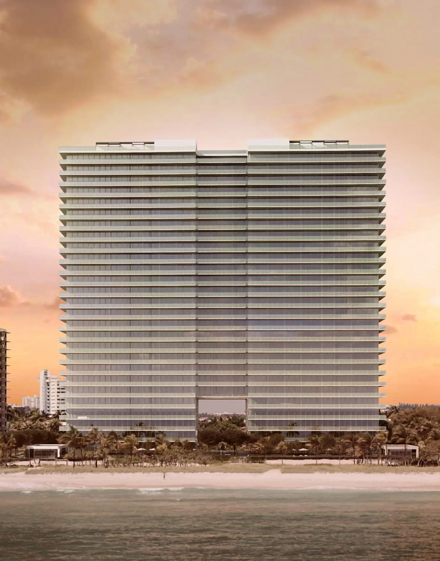
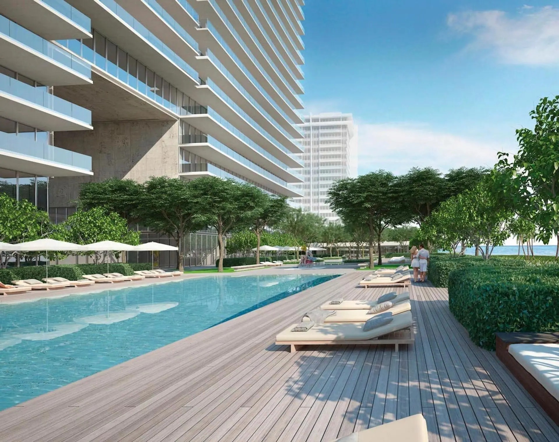
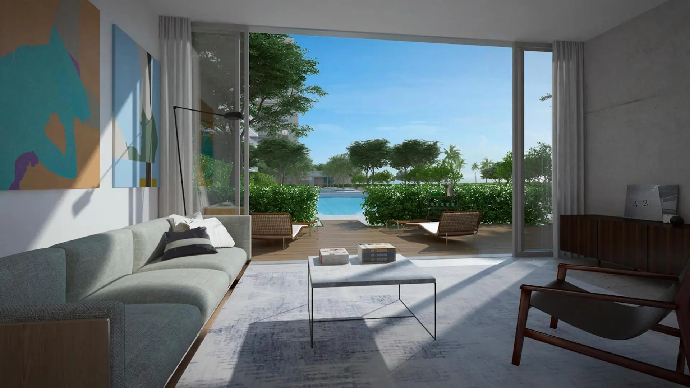
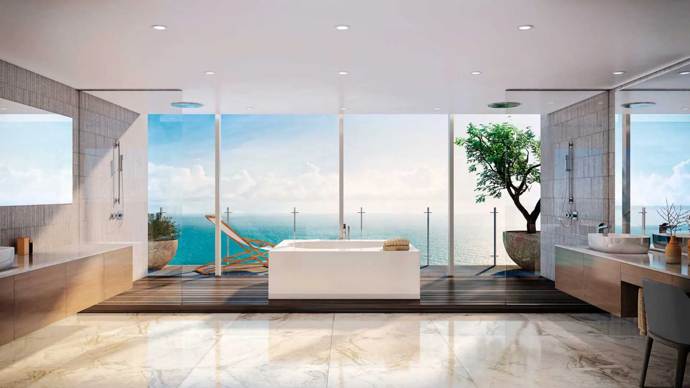
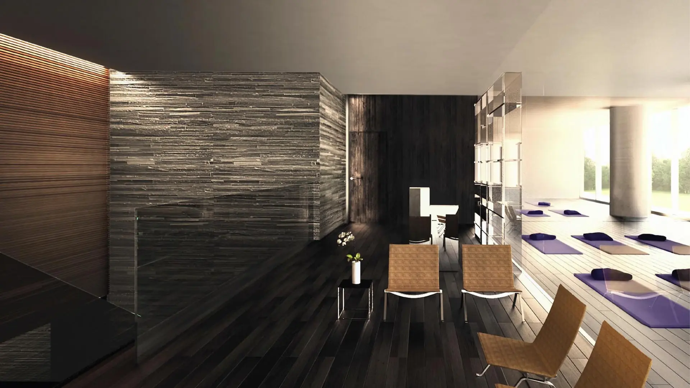
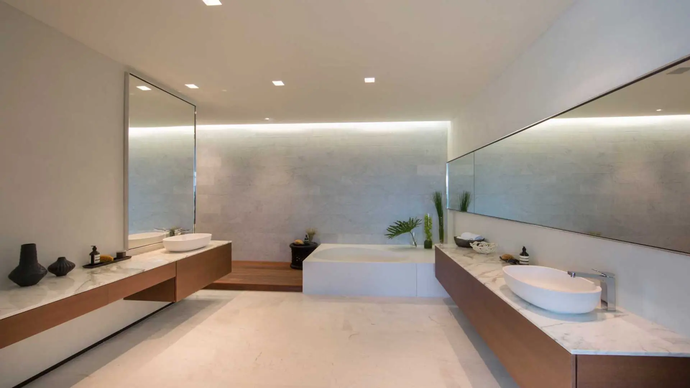
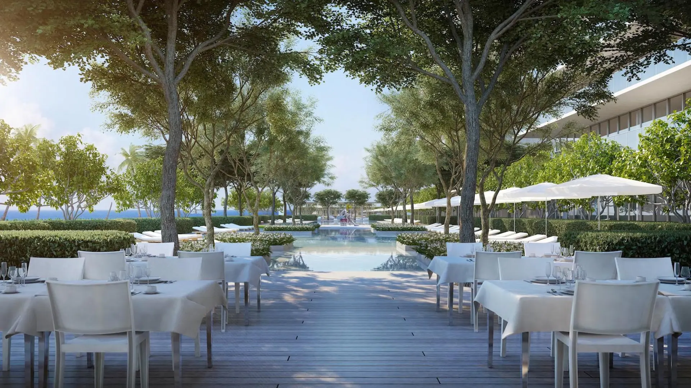
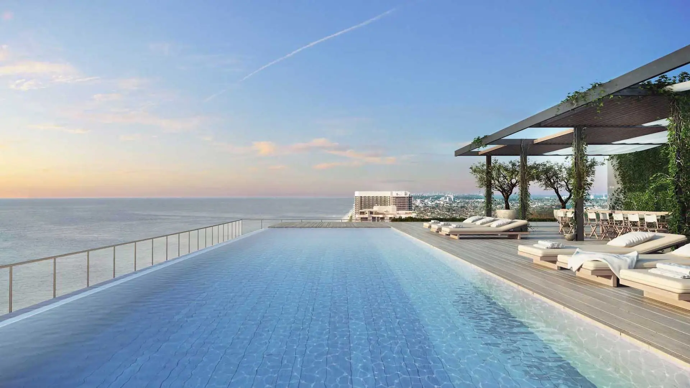
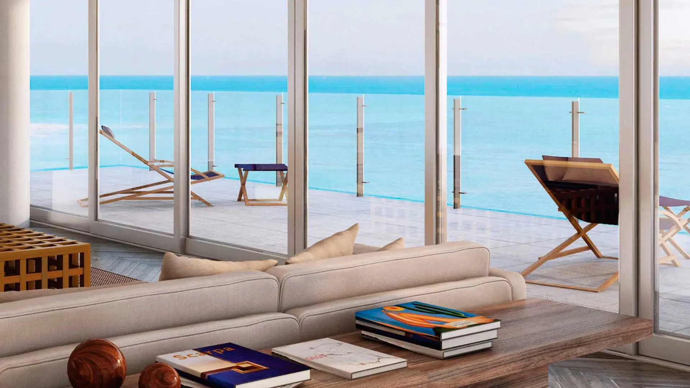
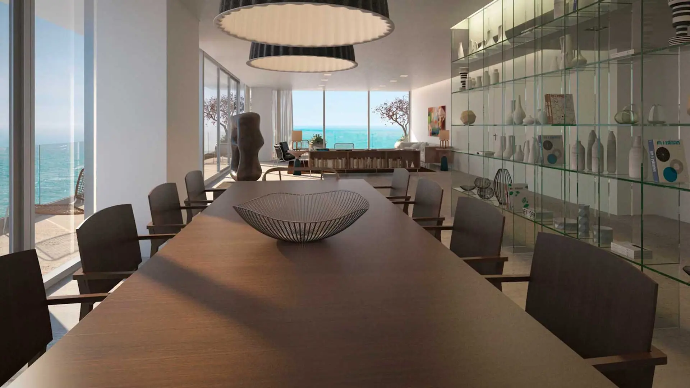
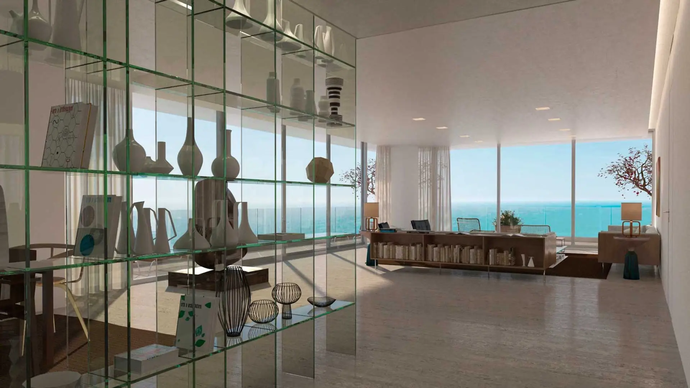
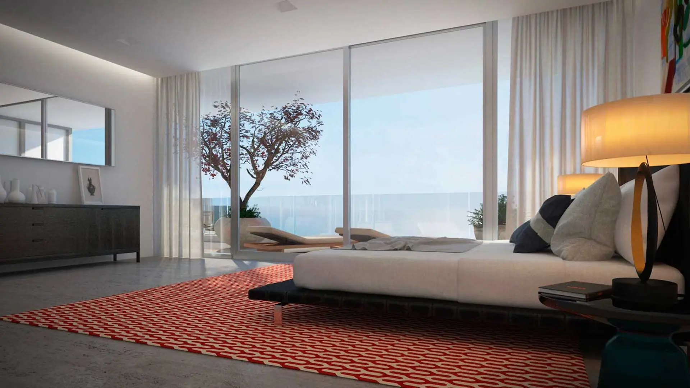
LIVE THE OCEANA BAL HARBOUR EXPERIENCE Oceana Bal Harbour resort-style amenities allow you to create your own 5-star experience without ever having to leave home. With a 24-hour concierge, poolside restaurant, world-class spa, cabanas, oversized pools and more, our team has taken care of every single detail to make your home a lavish retreat. The artistry in our beachfront residences extends to our breathtaking features: floor-to-ceiling windows, extra-deep balconies, gourmet exhibition kitchens, spa-like bathrooms, lofty 10-foot ceilings, herringbone hardwood flooring, and a gallery-like openness to feature your favorite art and furnishings.
Key Building Details
$2.5M – $30M
9
3,599–9,371 ft²
240
28
Deposit Schedule
Full Payment is Required
Gallery
Oceana Bal Harbour
Legal Disclaimer
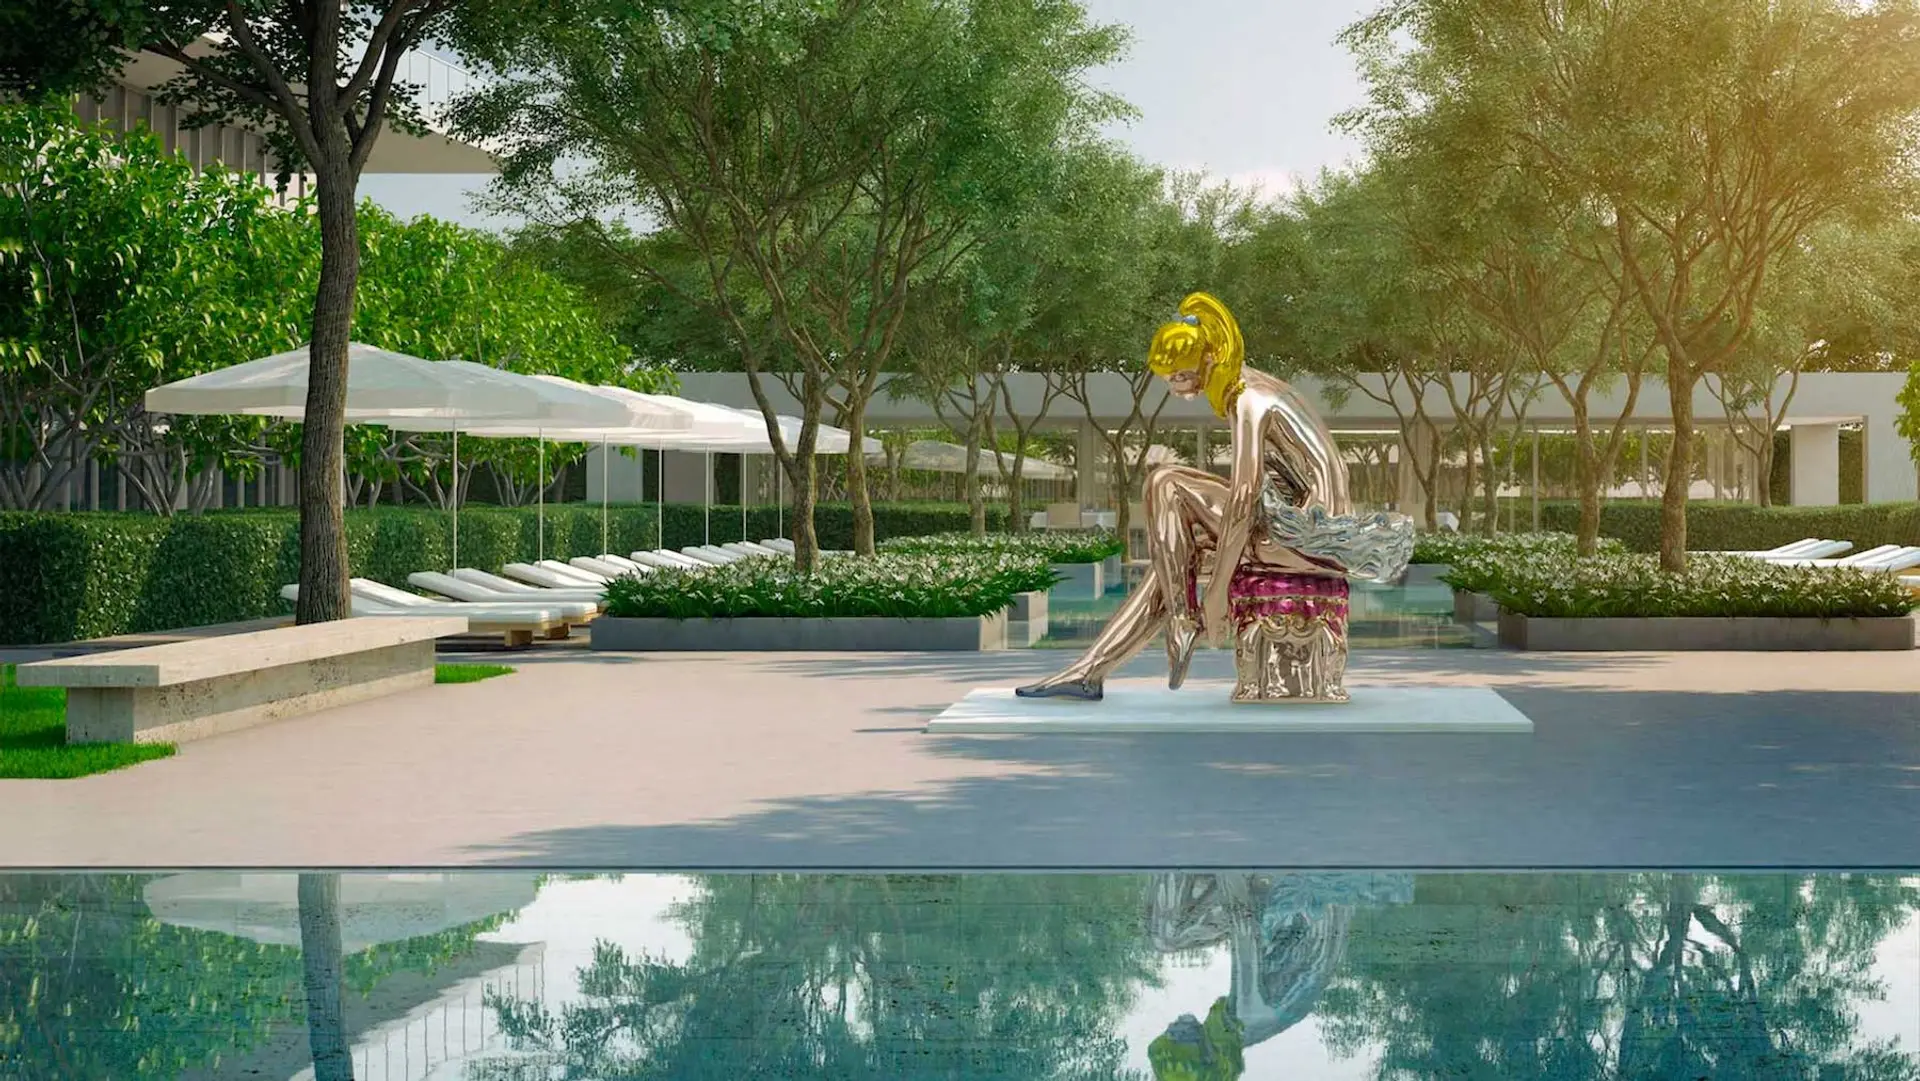
Images are for illustration purposes only and may not reflect the actual finished product.




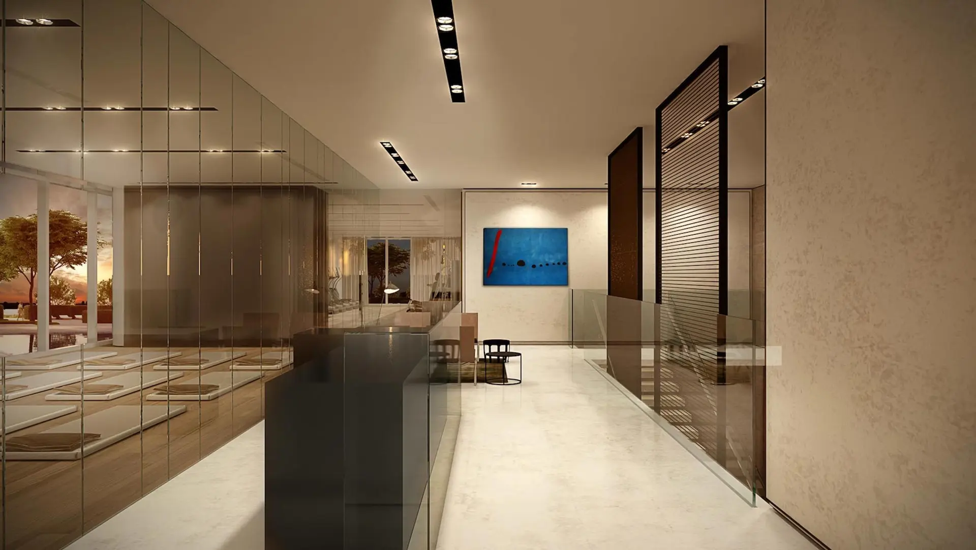
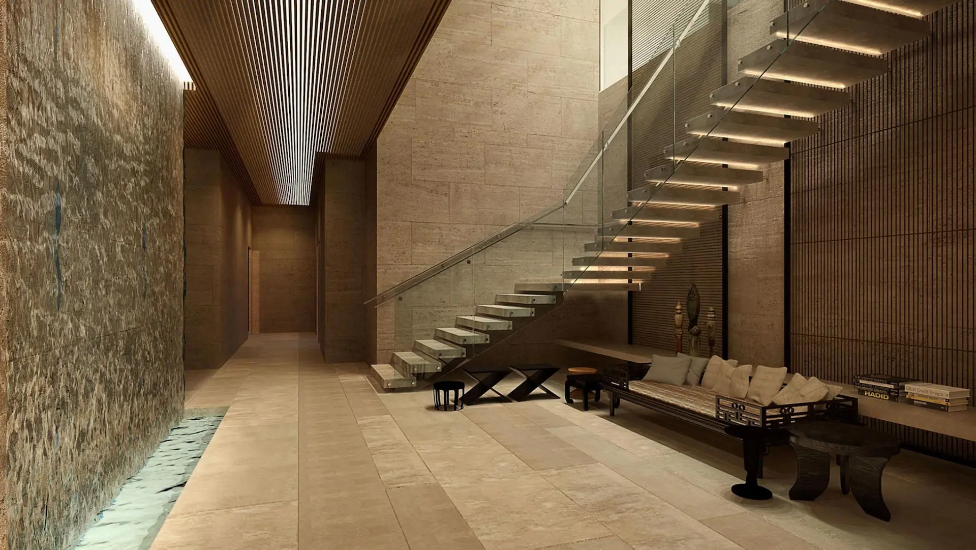
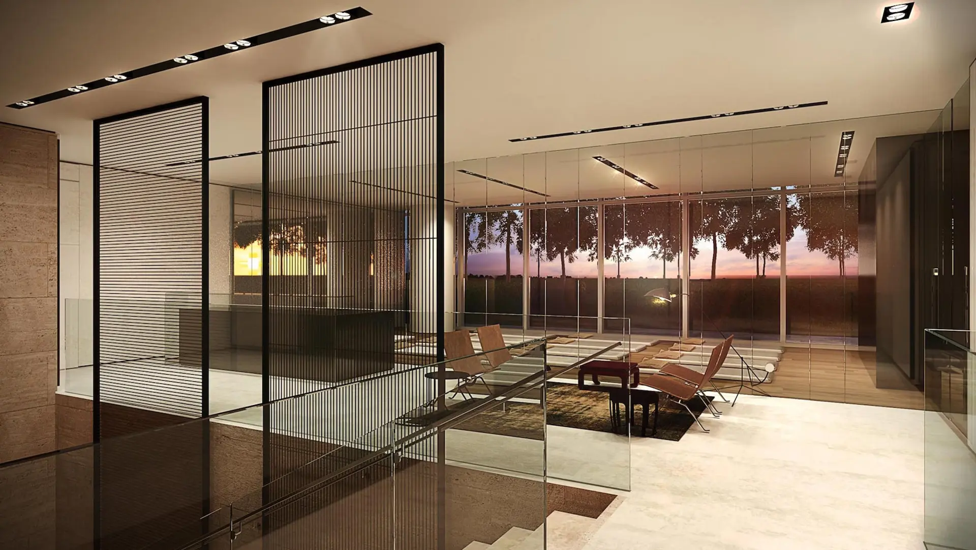

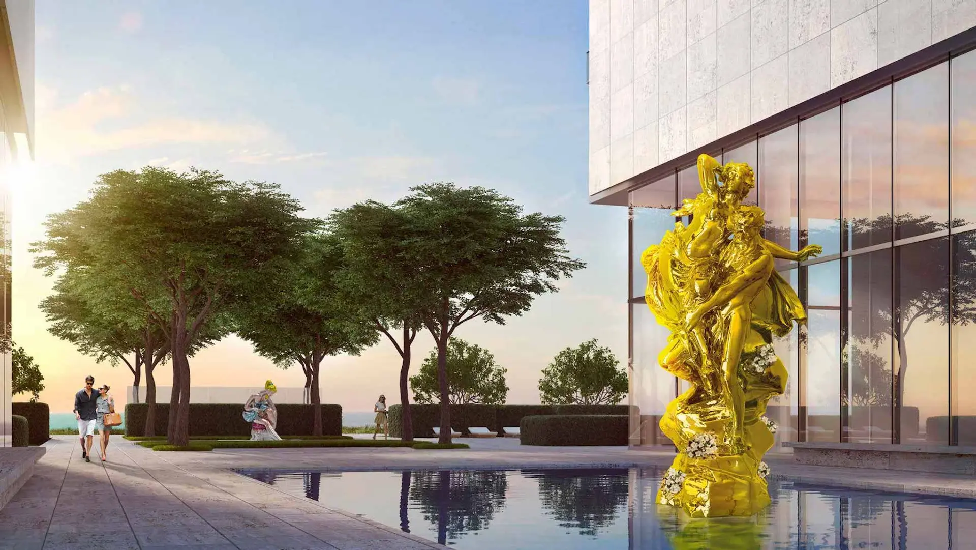




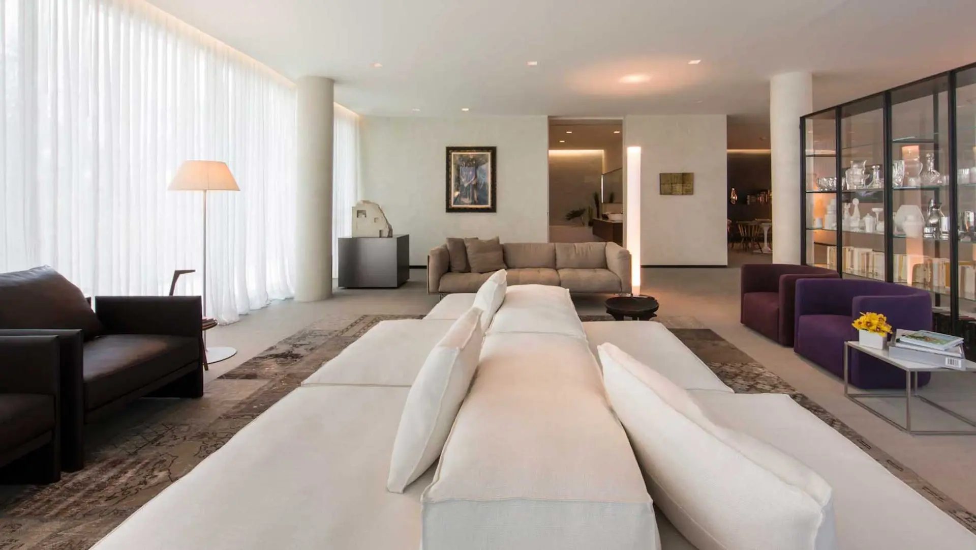
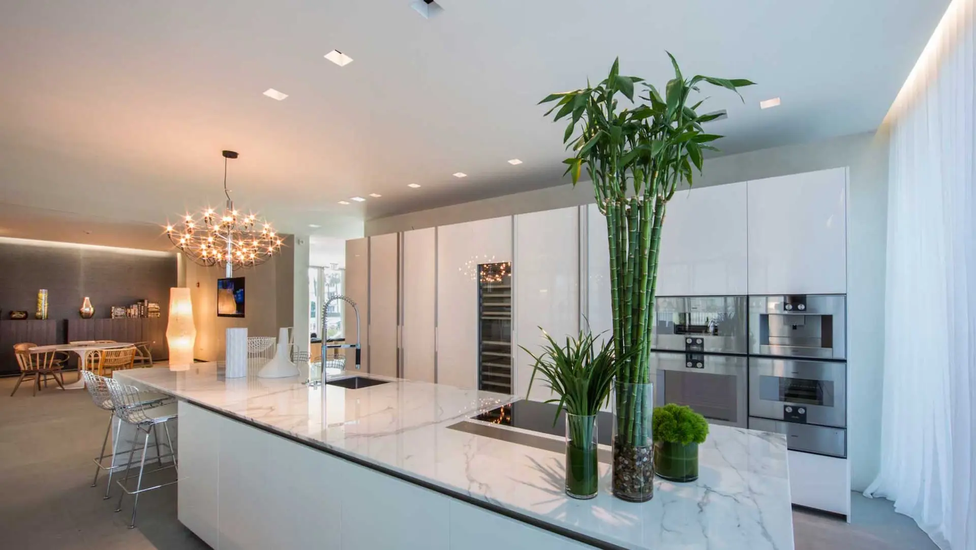
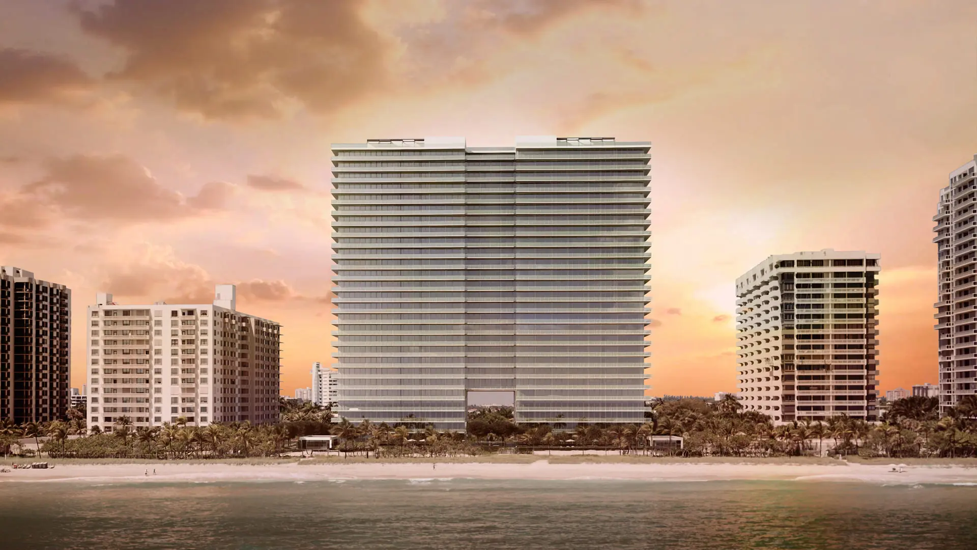
Highlights
Oceana Bal Harbour
- BUILDING AMENITIES
- Olympic-style lap pool
- Two oceanfront Jetted Spas
- Full poolside restaurant (Bar & Grill)
- Fitness center with ocean view
- Yoga/meditation/pilates area
- Two tennis courts
- World-class spa
- Billiards & Ping Pong recreational area
- Multi-purpose kids activity room
- Private cinema / Media room
- Private storage & bicycle area
- Beach and pool side services
- RESIDENCE FEATURES
- East-west flow thru residences featuring unobstructed views both Intracoastal water views on the west to magnificent Atlantic Ocean views to the east.
- Top three floors feature 4 Penthouses and 3 duplex Upper-Penthouses respectively.
- Private residence elevator galleries, opens directly into the residence.
- Oversized private balconies
- 10 Feet high floor-to-ceiling glass with extra wide windows and sliders to optimize views.
- Designer ready unit.
Available Listings
Oceana Bal Harbour
| Unit | Price | MLS # | Beds | Baths | Sqft | Date Listed | |
|---|---|---|---|---|---|---|---|
 | Unit 1104 | $2,999,9997 days on Market | A12092514 | 1 | 2 | 1,267 ft² | Sep 22, 2026 |
 | Unit 705 | $3,650,0007 days on Market | A12093149 | 2 | 3 | 1,704 ft² | Sep 21, 2026 |
 | Unit 907 | $5,995,000 | A12075347 | 2 | 3 | 2,296 ft² | Aug 31, 2026 |
 | Unit 906 | $6,900,000$7,400,000 | A12041309 | 2 | 5 | 2,531 ft² | Jun 22, 2026 |
 | Unit 1806 | $6,900,000$7,150,000 | A12016946 | 2 | 4 | 2,625 ft² | May 16, 2026 |
 | Unit 404 | $2,775,000 | A12007830 | 1 | 2 | 1,267 ft² | Apr 25, 2026 |
 | Unit 1803 | $10,300,000$10,950,000 | B26017472 | 3 | 5 | 3,264 ft² | Apr 19, 2026 |
 | Unit 507 | $2,745,000 | A11994019 | 4 | 4 | 2,105 ft² | Apr 10, 2026 |
 | Unit 601 | $3,550,000 | A11990233 | 4 | 4 | 2,150 ft² | Mar 26, 2026 |
 | Unit 1205 | $3,750,000$3,825,000 | A11963734 | 2 | 3 | 1,704 ft² | Feb 11, 2026 |
 | Unit 804 | $2,450,000$2,650,000 | A11939162 | 1 | 2 | 1,267 ft² | Jan 6, 2026 |
 | Unit 311 | $3,995,000 | A11897727 | 2 | 2 | 1,805 ft² | Oct 17, 2025 |
 | Unit 1002 | $40,000 | A12064531 | 3 | 3 | 2,121 ft² | Aug 3, 2026 |
 | Unit 804 | $13,950$14,950 | A11940531 | 1 | 2 | 1,267 ft² | Jan 7, 2026 |