


Desarrollador
JDS Development Group
Arquitecto
ODP Architects
Diseño de Interiores
Sofield Architects
About
Major Residences Brickell
888 Brickell Avenue, Brickell, FL
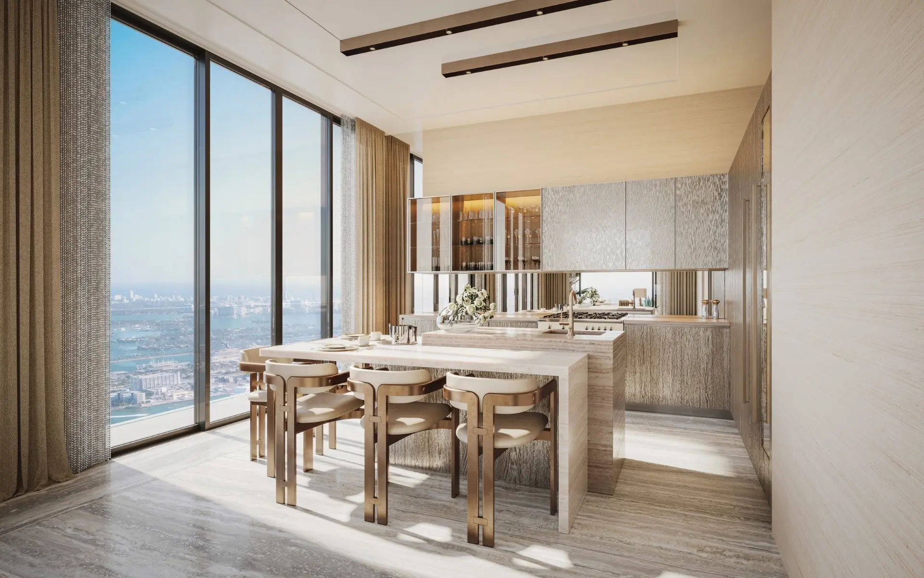
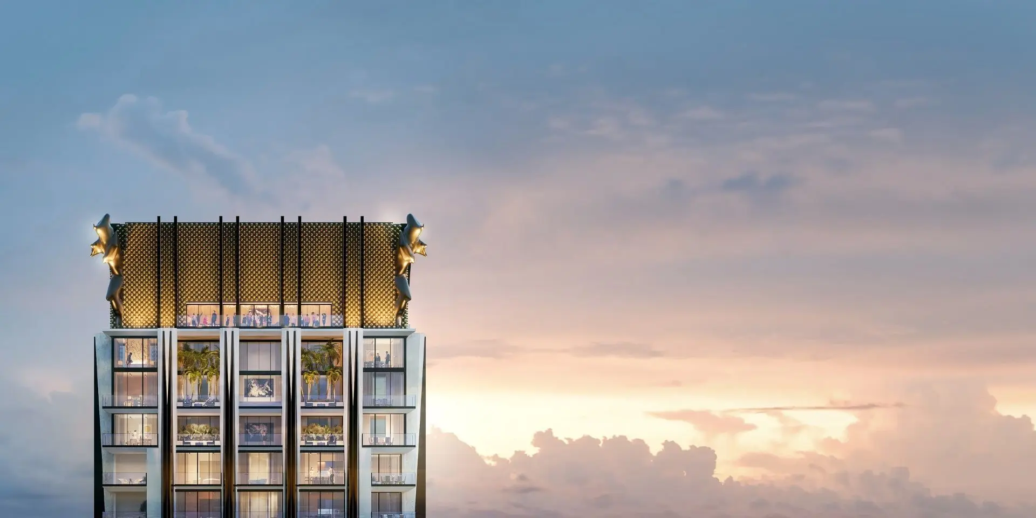
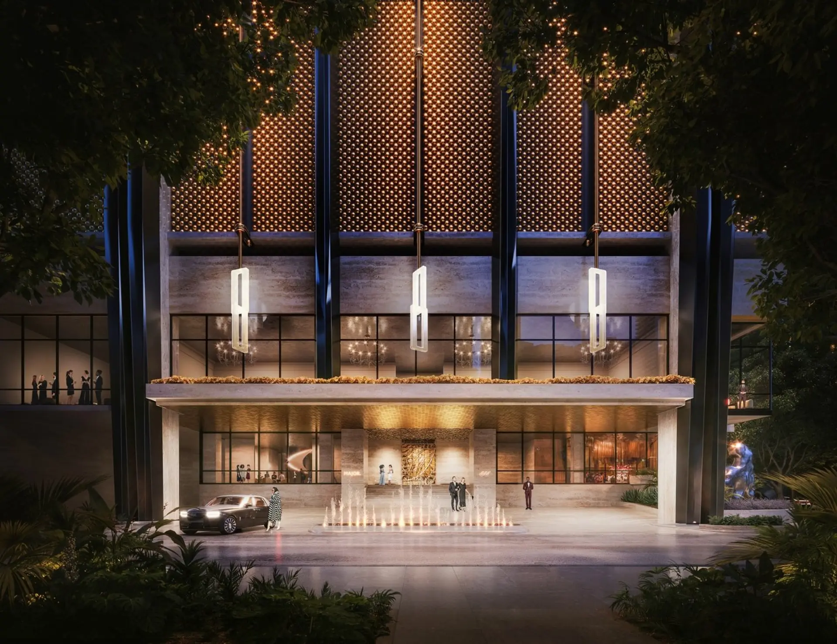
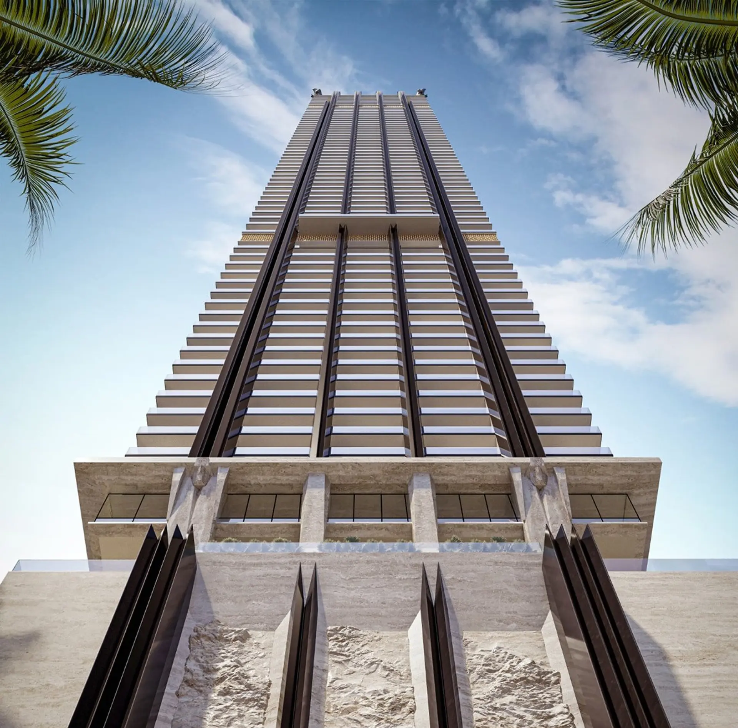
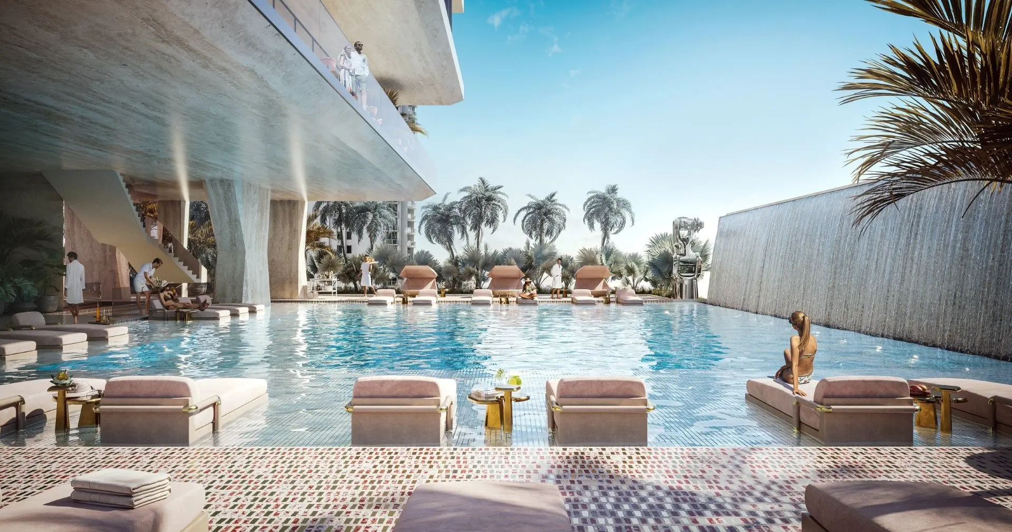
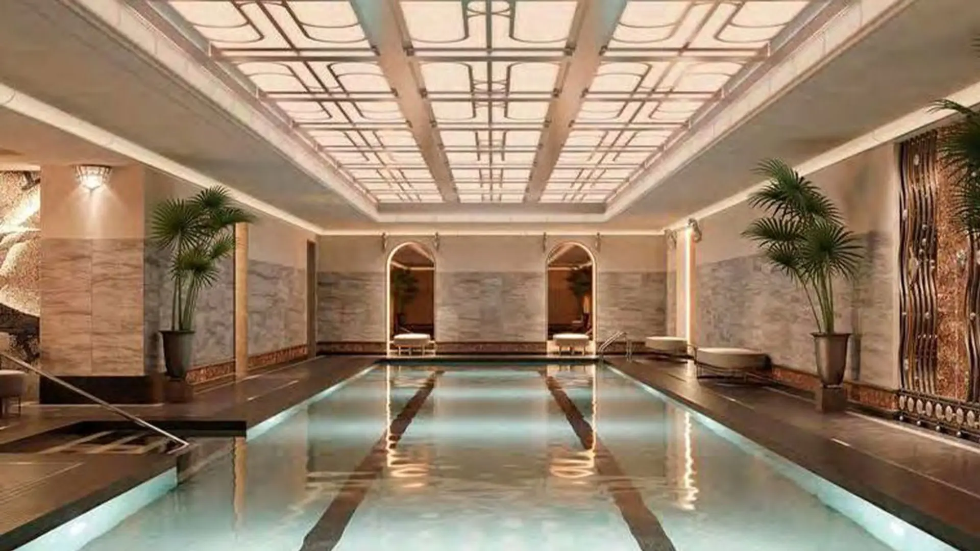
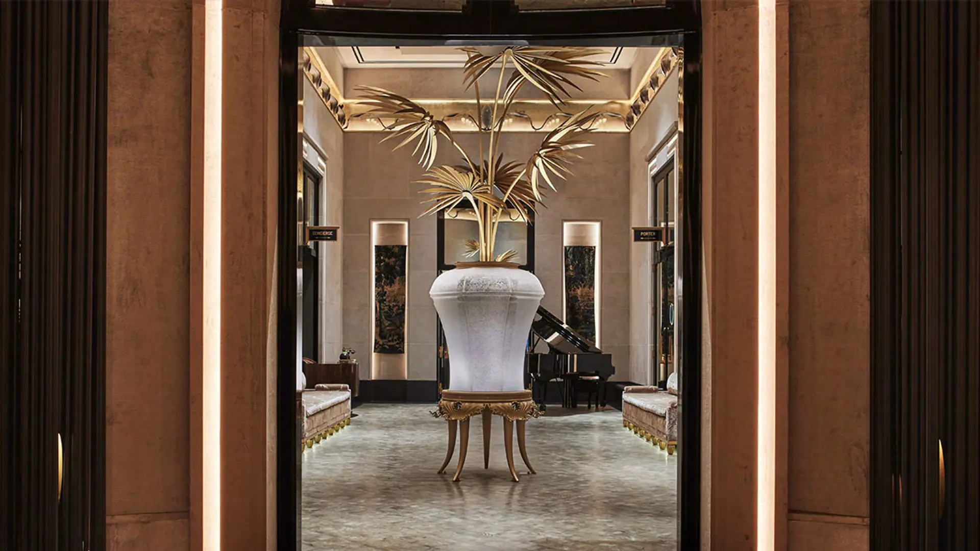
La torre contará con una fachada de travertino marfil y columnas de acero de alto brillo que transmiten peso y solidez duraderos, a la vez que ofrecen una apariencia gráfica y vertical definida que la distingue de sus vecinos de vidrio y estuco. Esta espectacular torre superalta contará con una piscina única de plata y oro, un porte cochere con detalles en pan de oro y revestido con losas monolíticas de travertino, y la colección más impresionante de servicios de restauración y bebidas de cualquier edificio de Miami, con la mejor hostelería, múltiples restaurantes y espectaculares discotecas.
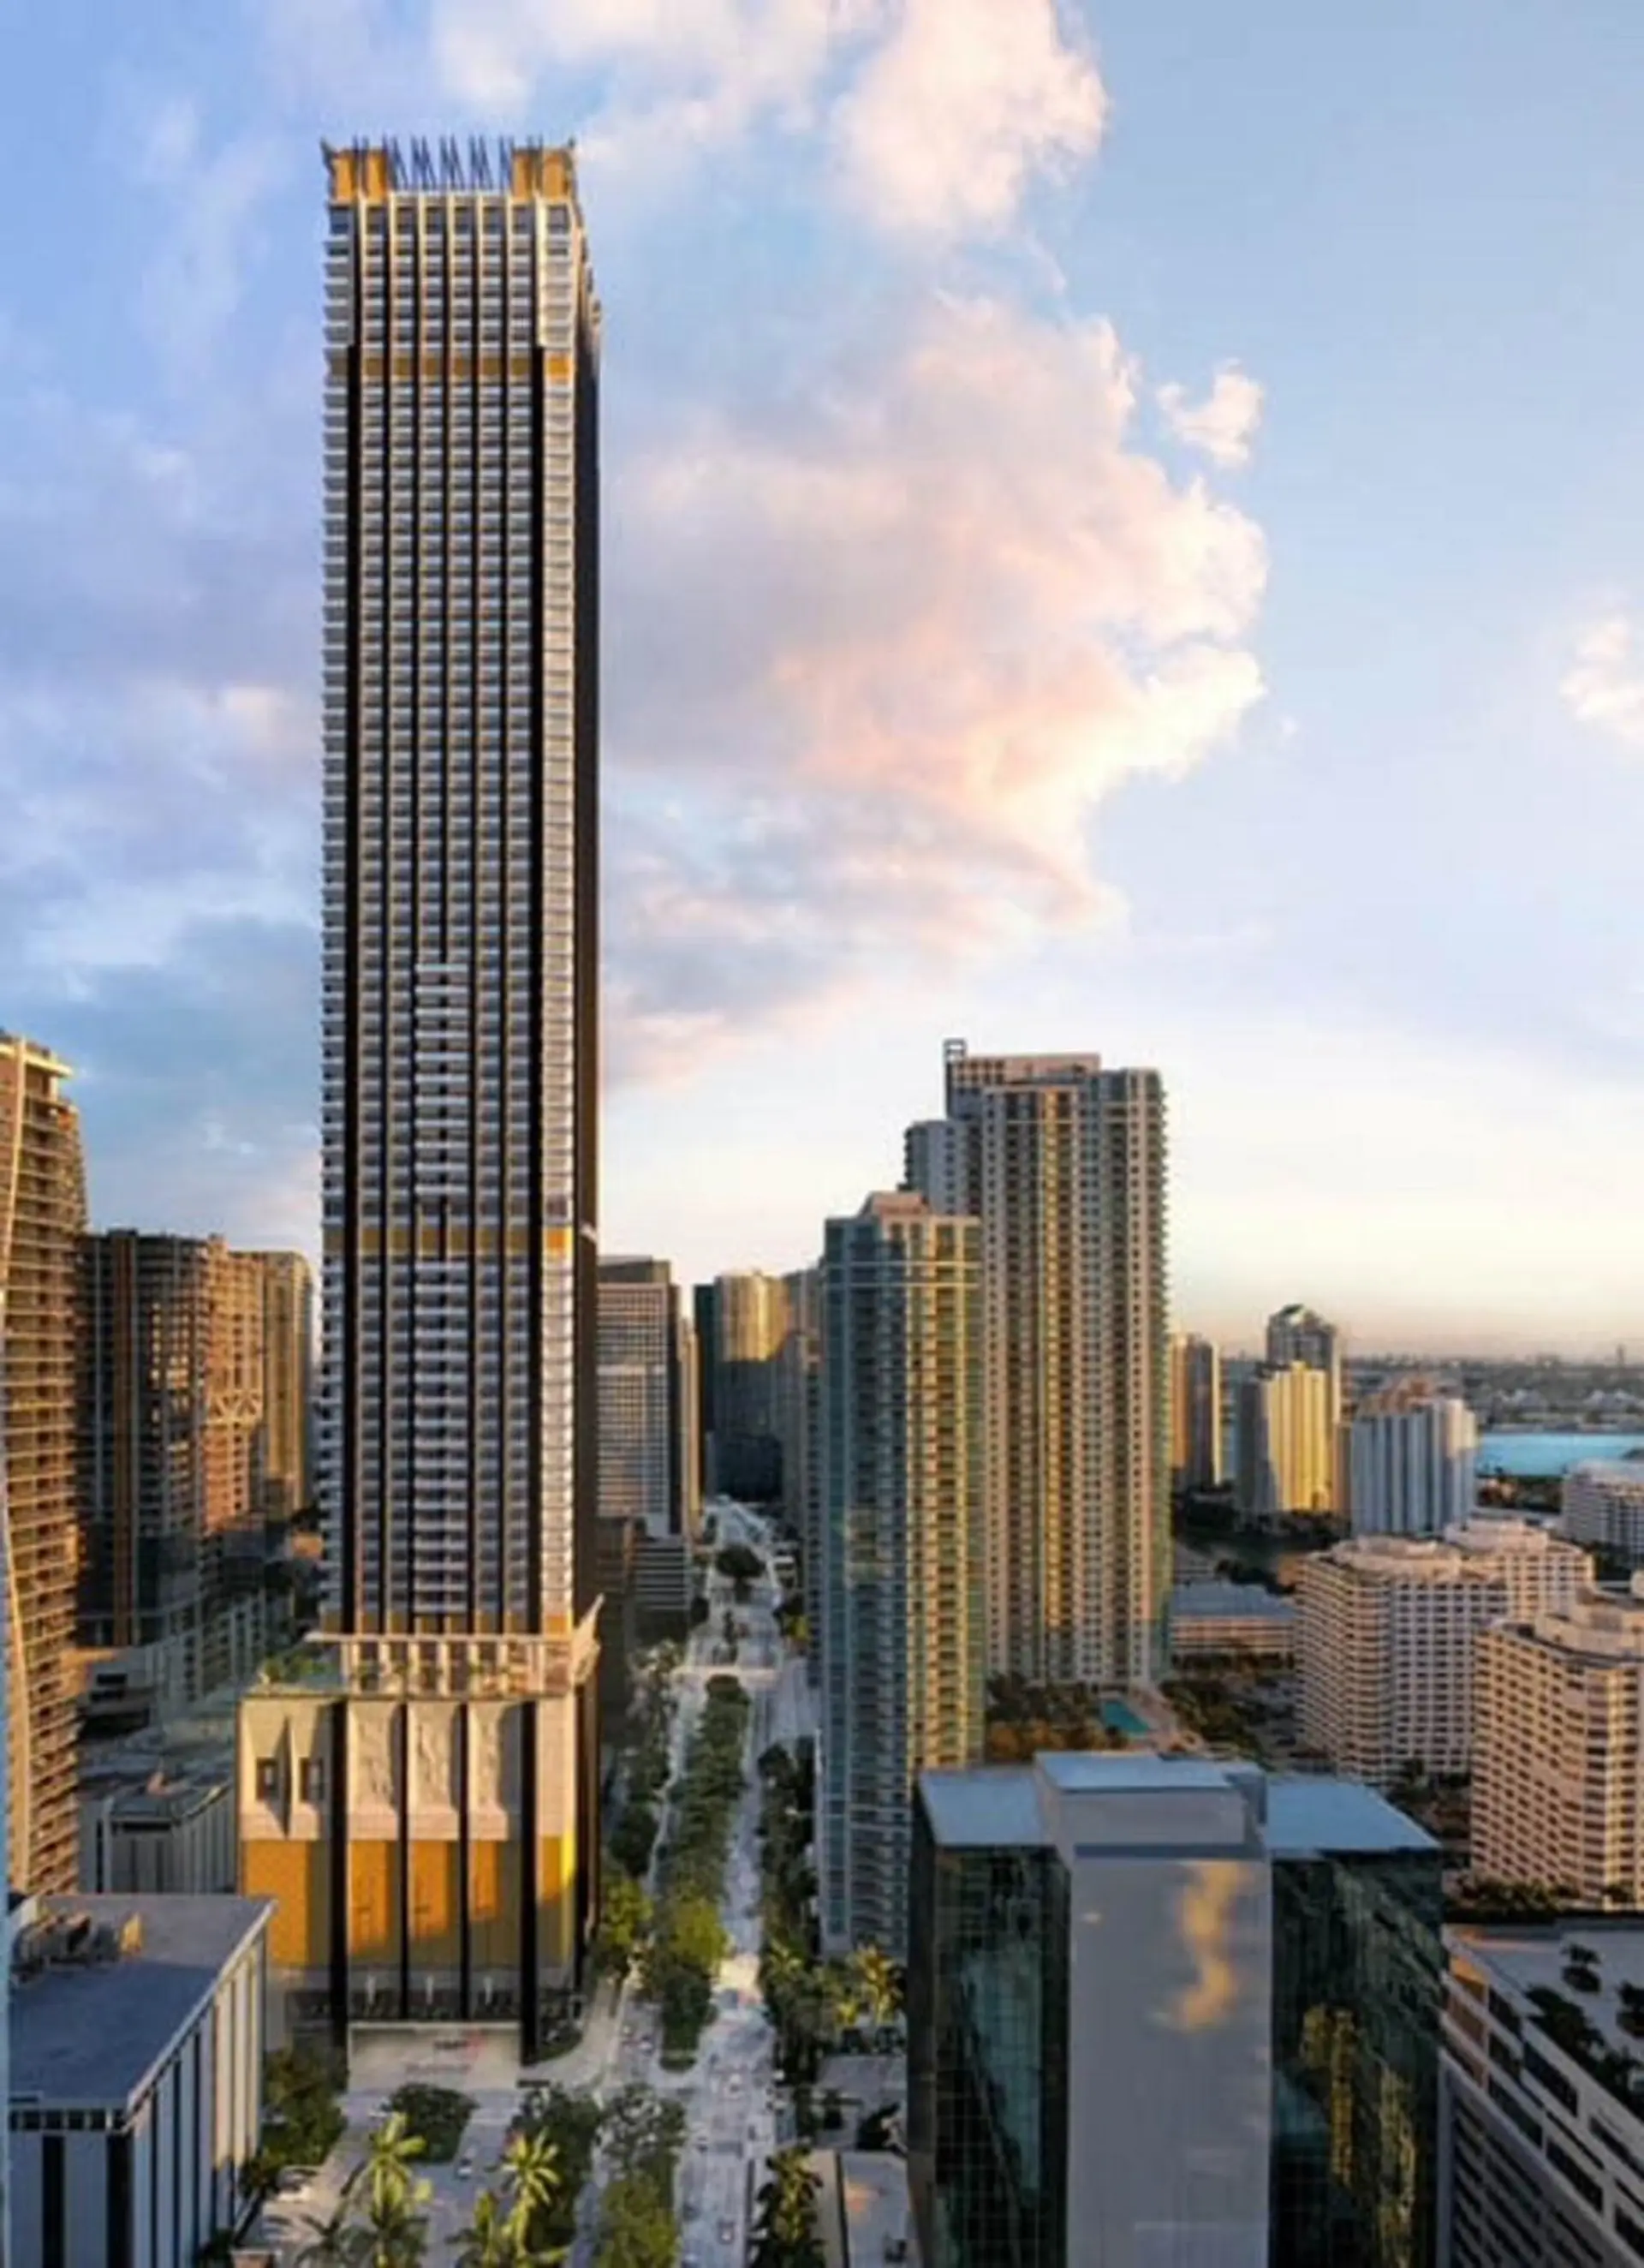
Key Building Details
$1.8M – $4.2M
Call Agent for Info on HOA.
1,285–11,150 ft²
259
90
Calendario de Depósitos
20% Deposit at Contract
10% Deposit at Groundbreaking (4th Quarter of 2022)
20% at Topping Off
Balance at Closing (1st Quarter of 2026)
Gallery
Major Residences Brickell
Legal Disclaimer
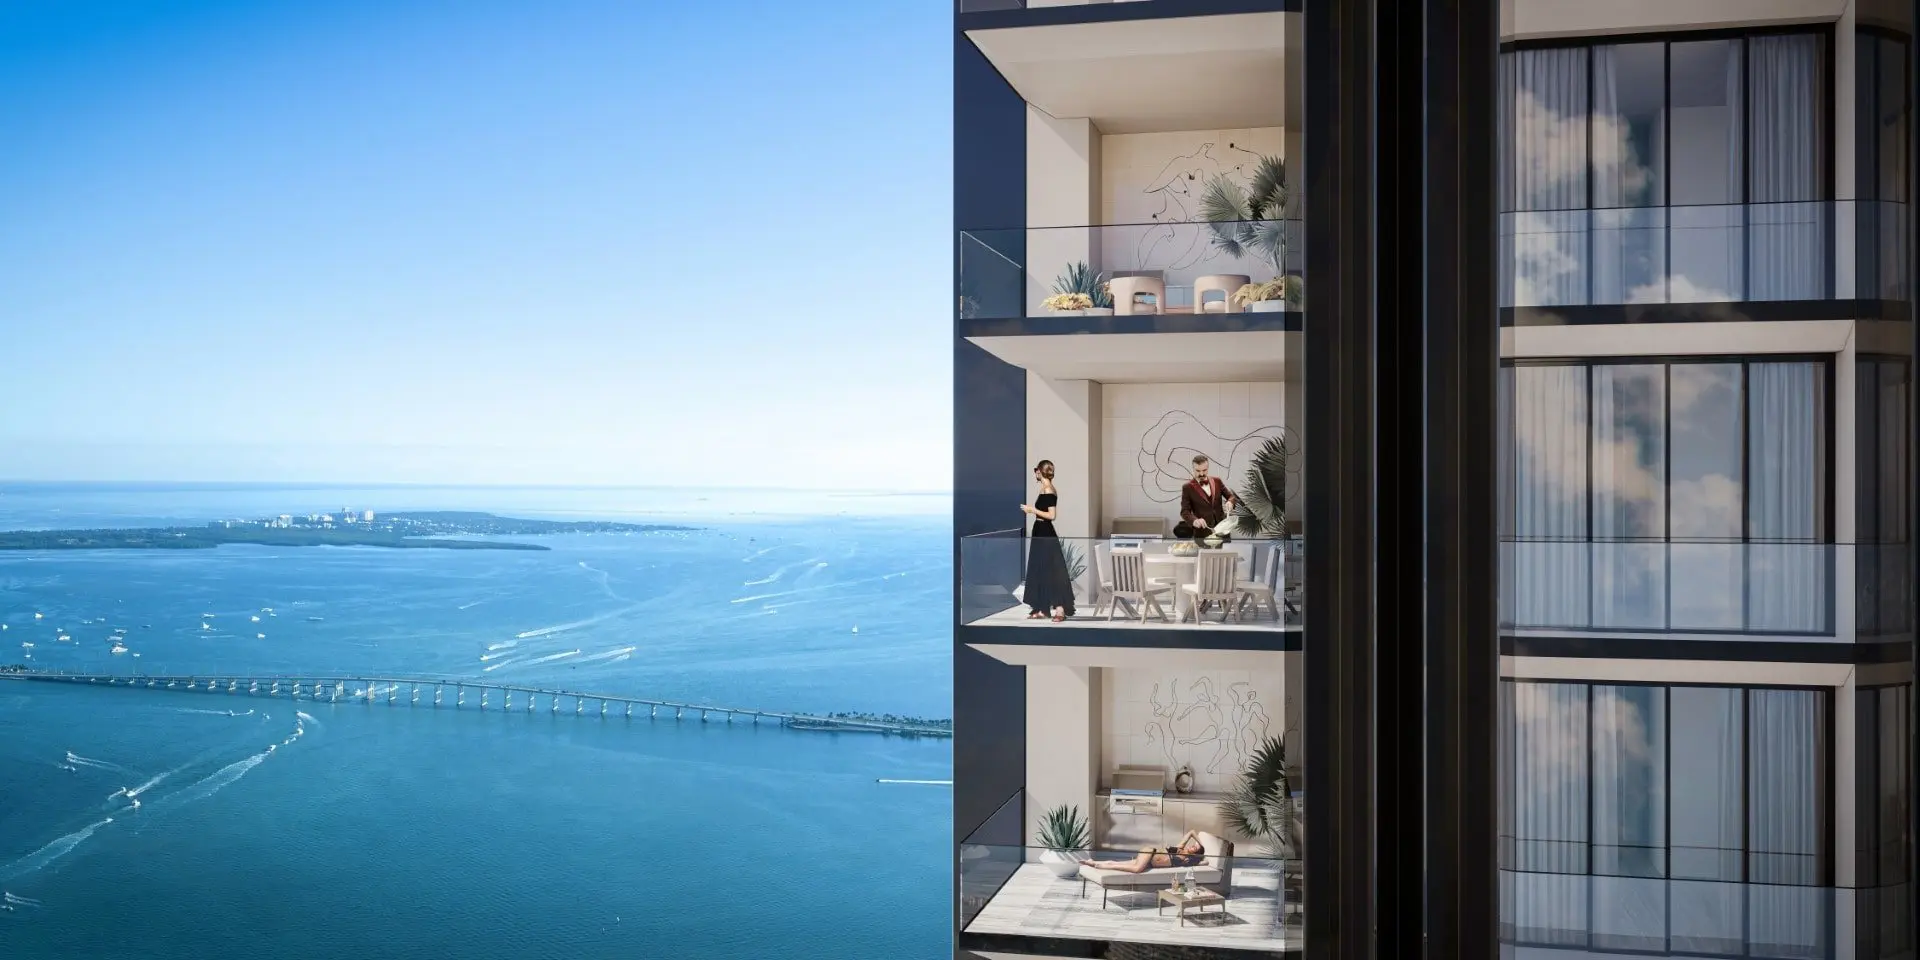
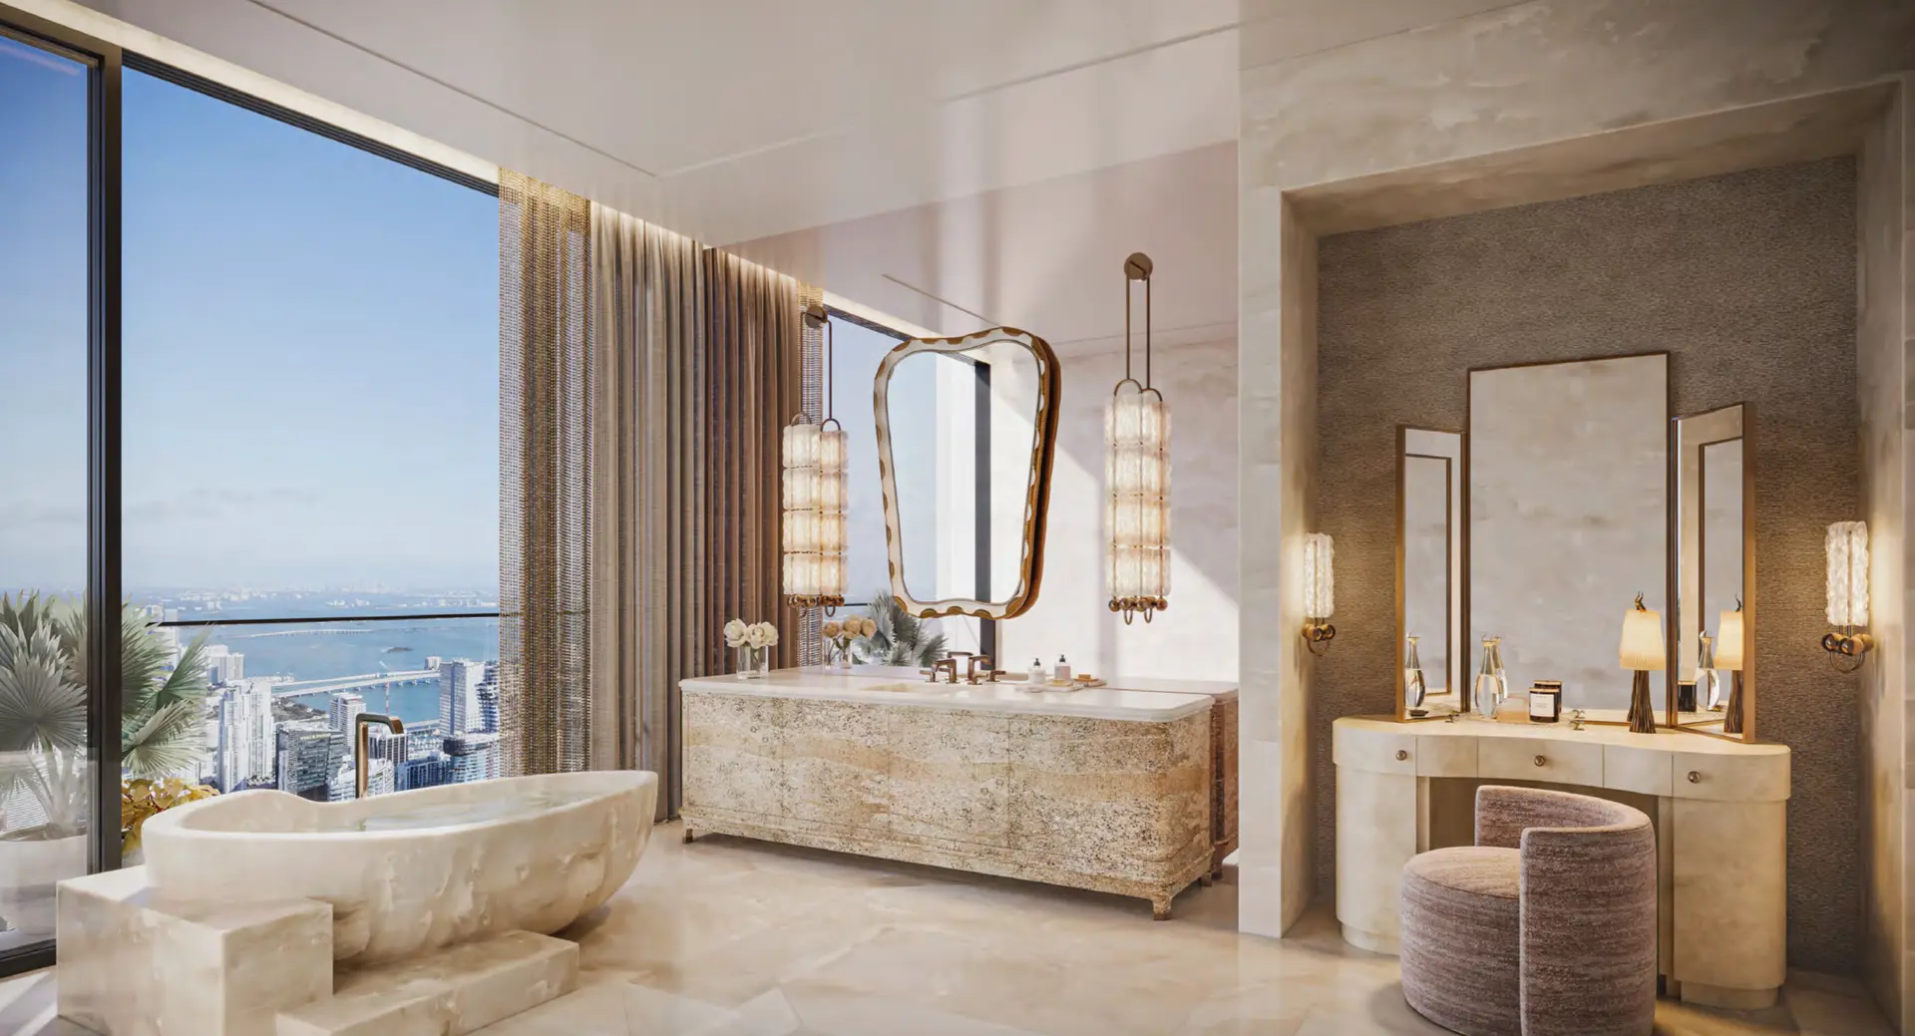
Images are for illustration purposes only and may not reflect the actual finished product.

Destacar
Major Residences Brickell
- AMENITIES AND BUILDING FEATURES
- Each residence includes a Major membership package, featuring: hotel amenities, room service from in-house MFG restaurants, 888 Chinese Restaurant Access, MAJOR Pool Club Access, Valet Parking, Rolls Royce House Cars, Exclusive access and incentives at Major Food Group locations worldwide.
- Porte Cochere arrival below a gold Beaded Decorative Screen and custom pendants
- Rolls Royce House Cars
- Valet Service
- Signature Major Food Group Restaurant
- Double-Height Grand Lobby with two bars
- Double-Height Indoor Padel Court
- Fitness Center
- Boxing Studio
- Golf Simulator
- Yoga & Pilates
- Cold & Hot Plunge Pools
- Recovery Spa, Juice Bar, IV Therapy, Bespoke Massages, and more
- Barber Shop
- 3,900 SF pool deck
- Water lounge chairs
- Grand Pool Bar with Poolside Service
- Pool Deck Restaurant designed by Ken Fulk
- Indoor / Outdoor Restaurant designed by Ken Fulk
- Private Cabanas w/ flexible shade devices
- 44’ Lap Pool
- Lounge Spaces
- Meeting rooms & Office Suites
- Screen Room
- 5,000 SF Event Space with Outdoor Terrace
- Demo Kitchen & Private Dining
- Event/Theatre Space
- Recording Studio
- Pool Tables & Cigar Room
- Wine Cellar
- Major Food Club Pool Club Restaurant & Bar for all-day dining
- 888 Chinese Restaurant
Available Listings
Major Residences Brickell
| Unit | Precio | MLS # | Beds | Baths | Sqft | Date Listed | |
|---|---|---|---|---|---|---|---|
 | Unit 903 | $849,000 | A12109051 | 2 | 2 | 1280 ft² | 19 oct 2026 |
 | Unit 3007 | $1,349,000 | A12093723 | 2 | 3 | 1650 ft² | 23 sept 2026 |
 | Unit 508 | $1,299,000$1,199,000 | A12061554 | 2 | 3 | 1640 ft² | 13 ago 2026 |
 | Unit 1002 | $564,999$595,000 | A12025747 | 1 | 2 | 780 ft² | 29 jun 2026 |
 | Unit 1010 | $870,000 | A12038583 | 2 | 2 | 1310 ft² | 22 jun 2026 |
 | Unit 807 | $1,100,000$1,175,000 | A11990997 | 2 | 3 | 1650 ft² | 29 mar 2026 |
 | Unit 1807 | $1,150,000$1,275,000 | A11880248 | 3 | 3 | 1650 ft² | 17 sept 2025 |
 | Unit 1005 | $5,000 | A12103474 | 1 | 2 | 780 ft² | 8 oct 2026 |
 | Unit 3007 | $7,250 | A12094038 | 2 | 3 | 1650 ft² | 23 sept 2026 |
 | Unit 1600 | $4,700$4,900 | A12068087 | 2 | 3 | 1410 ft² | 18 ago 2026 |
 | Unit 2510 | $5,000 | A12034025 | 2 | 2 | 1310 ft² | 9 jun 2026 |
 | Unit 609 | $4,900$5,200 | A12015115 | 2 | 2 | 1310 ft² | 8 may 2026 |
 | Unit 2802 | $17,250$15,000 | A12007071 | 3 | 5 | 3310 ft² | 24 abr 2026 |